
Supermarket checkout counters
Customer-facing checkout stations with operator worktop, storage and an optional bagging section.
Retail checkout fixtures
Plan a practical customer checkout with custom billing counters, supermarket POS counters, glass display counters and impulse fixtures manufactured to your floor and equipment requirements.
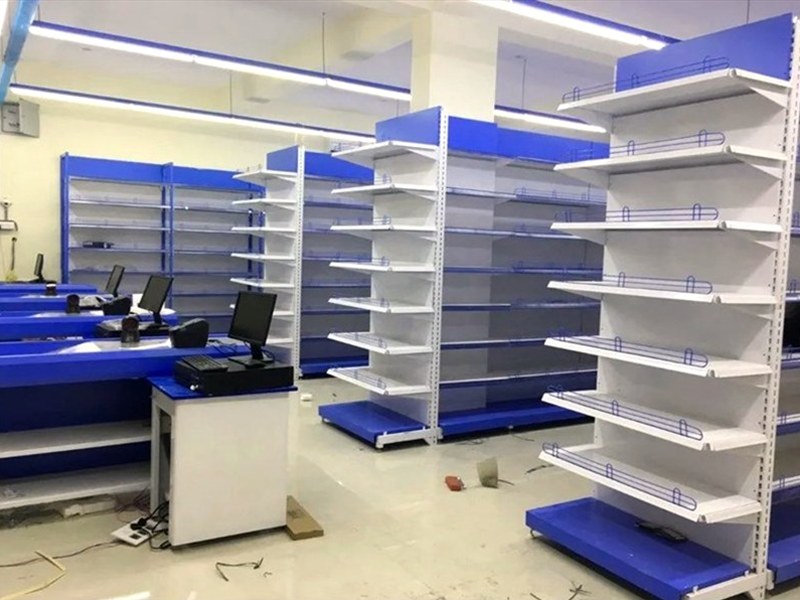
Catalogue/reference image. Final dimensions, finish and specification are confirmed in your quote.
Counter options
The right checkout depends on transaction volume, available floor space, equipment, merchandise and staff movement. Dimensions and inclusions are confirmed before fabrication.
Map the customer's queue and the operator's route before choosing a shape. A glass display section adds a merchandising role; it does not replace the need to measure the POS work area, packing space and staff entry.
| Option | Best suited to | Confirm in your quote |
|---|---|---|
| Straight billing counters | A linear queue with billing and bagging arranged along one worktop. | Working length and height, operator access, bagging space and POS device footprints. |
| L-shaped counters | Stores that need separate billing and packing surfaces around a corner. | Both counter lengths, return orientation, staff entry and drawer-opening clearance. |
| Glass display counters | Customer-assisted sales where merchandise should stay visible at the counter. | Display shelf layout, glass specification, locks, staff access and any lighting provisions. |
Counter prices vary with shape, dimensions, worktop and body materials, glass, storage, finish and equipment cut-outs. Have the layout, fittings and delivery scope written into the quote; do not assume POS devices are included with equipment provisions. Check the price checklist before comparing totals.
Quote inputs
Share the counter location and equipment plan so the quotation can define the dimensions, storage, finish and installation scope. Use the measurement checklist to record the available footprint and access route.
Choose the right format
Prioritise operator ergonomics, equipment placement, cable access, queue flow and bagging space.
Combine a service worktop with visible merchandise and secure storage for customer-assisted retail.
Common questions
Read the general ordering FAQs. For fixtures around your billing area, review pharmacy shelving or retail display racks alongside the counter plan.
Get a written counter specification and itemised quotation for your retail project.